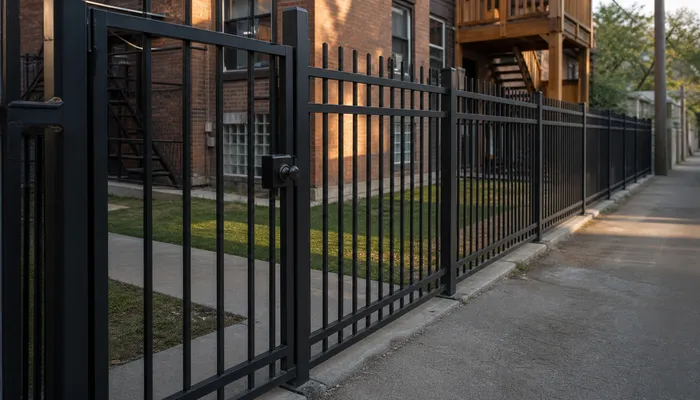

A narrow gangway behind a two-flat often does more work than any other strip of ground on the lot. It carries bikes, garbage bins, deliveries, and the daily route between the street and the rear yard. When owners start thinking about steel fencing for multi-unit properties, that shared route is usually the first thing that changes the plan. A fence line that looks simple on paper can become a coordination problem if it closes off access that several households depend on.
Chicago’s dense blocks make that issue common. Public demographic profiles from Census Reporter help frame the scale of the city, but the practical question is local: how does a new steel fence or gate affect the people who use the same gangway every day? That question should be answered before anyone talks about style or material.
Why Shared Gangways Shape Fence Planning on Chicago Two-Flats
On a two-flat or three-flat, the gangway is rarely a private path. It may serve both units, a basement tenant, a coach house, or a rear garage. A walk gate placed at the street end can improve privacy and define the property line, but it also becomes the main point of entry for anyone who uses the rear yard. If the gate swings into the gangway, it can block the path when open. If it swings out, it may conflict with the sidewalk, the alley, or a neighbor’s fence.
That is why gate placement is usually the first layout decision on these properties. The fence line itself can be straightforward, but the gate width, hinge side, and swing direction need to be checked against how people move. Bins, strollers, lawn tools, and delivery handoffs all pass through the same narrow space. A gate that looks generous on a plan can feel tight in daily use if the latch is on the wrong side or the opening is reduced by a post.
For a closer look at how narrow lots and city permits affect installation, see our post on fence installation on the North Side. This article focuses on the shared-access planning decisions that come before that installation stage.
Rear Yard Lines, Alleys and Where a Steel Fence Usually Starts
On many Chicago blocks, the rear yard line meets the alley. A new steel fence often starts at the rear corner of the building, runs along the side yard or gangway, then turns across the back of the lot. The exact starting point depends on the property survey, the existing fence, and how the alley is used. A fence that stops short of the alley may leave a gap that defeats the purpose of the enclosure. A fence that extends too far may create a maintenance problem or block access that the city or utility crews need.
This is why a measured layout matters before material is selected. The estimator needs to know the real run, the distance between the building and the lot line, and how much clear width remains for a gate. In a tight gangway, available width usually decides between a swing gate and a slide gate. A swing gate needs a clear arc. A slide gate needs a straight path and a place for the panel to travel. Neither option works well if the fence line is based on an estimate from a photo.
Steel fencing is often chosen for these runs because it can hold a clean line, accept a custom gate, and be finished to fit the building. On bungalow and greystone blocks, style choices matter, which is why we covered steel fencing and historic facades separately. For a multi-unit building, the more important question is usually how the fence and gate solve access without creating a new bottleneck.
Permit Preparation and Utility Locates on Shared-Access Projects
Many fence projects in Chicago require permit preparation, and the approval itself is issued by the city, not by the contractor. We can help prepare the information a project needs, but no fence company can promise that a permit will be approved. The exact requirements depend on the property, the proposed height, the location of the fence line, and zoning conditions. That is why the safe approach is to verify the conditions before finalizing a design or ordering materials.
Utility locates are another pre-digging step. Before any post hole is dug, a locate request should be made so underground lines can be marked. This is not a step to skip because the work is small or because the fence is going in the same place as an old one. On a shared-access property, the digging may happen near gas, electric, water, sewer, or communication lines that serve more than one building. A locate request protects the property and the people doing the work.
On a practical level, permit preparation and utility locates affect the schedule. They are not the same as the installation itself, and they should not be treated as a formality after the fence panels arrive. A well-planned project builds time for these steps into the front end.
Coordinating With Neighbors, Owners and Tenants
Shared fence lines require more communication than private yard fences. If the fence sits on or near a property line, the neighbor may have a stake in the design, height, or maintenance. Even when the fence is entirely on one side of the line, the neighbor may be affected by how it looks, how it drains, or how it changes access to the alley. A short conversation before the work starts can prevent a long dispute afterward.
For multi-unit buildings, the coordination list usually includes the owner, the property manager, and the tenants who use the gangway. The goal is not to get everyone to agree on every detail. The goal is to agree on the layout and the access plan before installation begins. A simple written summary can cover the important points:
- Confirm who owns or controls each side of the fence line.
- Agree on gate location and swing direction before materials are ordered.
- Note how bins, bikes, and deliveries will move during and after installation.
- Share the approved layout with everyone who uses the gangway.
Documenting the agreed layout is especially useful on two-flats and small multi-unit buildings where ownership or tenancy may change. A clear plan reduces the chance that a later owner will question why the gate opens a certain way or why the fence line follows one path instead of another. For an example of a project where shared property considerations mattered, see our El Milagro fence installation page.
The Next Step Is a Measured On-Site Estimate
A measured on-site estimate is the most reliable way to plan steel fencing for multi-unit properties because it checks the actual run, the access width, and the gate needs in person. Photos and rough measurements can be useful for early conversations, but they cannot show how a gate will swing past a downspout, how a fence line will meet the alley, or how much clearance remains for bins. The estimate should answer those questions before a proposal is final.
If you are still comparing materials, the main service page explains planning a measured steel fence layout around shared access and how steel fits different property types. When you are ready to review your own gangway, rear yard, or alley approach, call the residential line at 773-278-4762 or use our contact page to request a free on-site estimate.