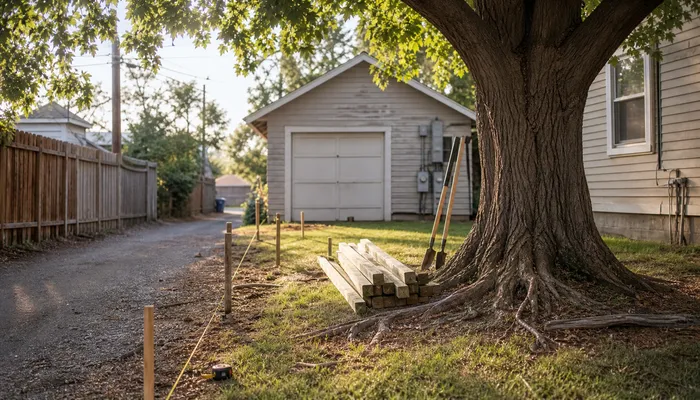

A fence line rarely runs the way a homeowner sketches it on the back of an envelope. On an established lot, the real route is decided by a detached garage at the end of an alley, a maple that has been pushing roots through the same soil for decades, and a property corner that does not sit where anyone assumed it did. Fence layout planning is less about drawing a straight line and more about reading what the ground already tells you before a single post hole gets dug.
La Grange is a clear example of why that matters. It is a Cook County village that grew up along a commuter rail line, and much of its housing stock predates the era of wide suburban lots and attached garages. La Grange still carries that older pattern: narrow side yards, mature canopy trees, rear alleys, and lot lines recorded long before anyone was thinking about fence panels. That history is not nostalgia. It is the set of constraints a crew has to measure against.
Why An Established Lot Changes The Layout Conversation
On a newer property, a fence is often a matter of choosing a material and running it along a straight, empty property line. On a lot that has been occupied for eighty or a hundred years, that line is usually interrupted. A tree that sits technically inside the yard may have roots spread well past the trunk. A garage slab may sit only a few inches from the side lot line, leaving no room for a post to be set on the inside face. A low spot near the back corner may hold water every spring, and a fence built tight to grade can turn a minor drainage quirk into a standing puddle against a neighbor’s foundation.
None of that shows up in a phone conversation. It shows up when someone walks the property with a tape, a level, and a shovel.
Reading The Ground Before The Line
Practical fence layout planning on these lots usually starts by locating the real corners: the iron pins, the plat of survey, or the fence a previous owner installed a few inches off. From there, the line gets adjusted for roots, drainage, and post spacing. Sometimes that means a small jog around a mature tree rather than a straight run. Sometimes it means setting a post deeper and sleeving it in concrete where root pressure will build over time. A post placed too close to a large root will move, and a moving post is how a straight fence turns into a fixing a leaning fence post problem a few winters later.
Alley Access, Detached Garages And Gate Placement
Where a garage sits at the end of an alley, the gate is not a detail. It anchors the entire layout. The opening has to clear the vehicle that actually parks there, not the one that might someday. Alley access gate planning also has to account for the approach: how much room a driver has to line up, whether the gate can swing inward without clipping a parked car, and whether a slide or cantilever gate makes more sense when the driveway apron is short.
A pedestrian gate is worth planning at the same time, particularly on lots where the alley gate is heavy or the yard works as a pass-through to the back door. Placing it on the side where people actually walk keeps the main gate closed and latched as a habit instead of an afterthought.
Sight lines matter here as well. A solid gate panel placed right at the alley edge can block a driver’s view of the sidewalk or of a neighbor backing out. That is a layout issue rather than a material issue, and it is one reason a run might use an open ornamental section at the transition while the rest of the perimeter uses a solid panel or board-on-board construction.
The Permit Step: Confirm Before You Order Or Fabricate
La Grange requires a fence permit before a fence is erected, altered, relocated, or repaired, and the Village processes those applications through its online permit portal. The Village of La Grange building permit information page is the place to confirm current requirements, and the Community Development Department can answer questions about a specific lot.
In practice, a fence submittal in the village typically includes a current plat of survey showing where the fence will sit and a drawing or proposal that shows the fence design. Contractors performing work in the village are required to be registered with the Community Development Department. Village zoning also caps fence height at six feet, six inches in residential districts, and it addresses corner lots, driveway sight areas, and drainage separately. Post-hole and final inspections are part of the process on permitted fence work.
That is exactly why village permit preparation for fences should happen before material is ordered or a custom gate is fabricated. Height, location, and finished-side orientation can all change what gets built, and a gate welded to the wrong width is not something a crew can adjust on site.
Two points are worth stating plainly. First, the permit is issued by the Village, not by the contractor. A fencing company can help prepare the paperwork and navigate the process, but nobody can promise an approval outcome in advance. Second, before any post hole is dug, Illinois requires a call to JULIE Illinois 811 so underground lines are marked. That call is not optional, and on an older property it is one of the first scheduling items, especially where irrigation, gas service, and old drain lines cross the yard.
What To Have Ready Before Material Is Ordered
A short list keeps the project moving instead of stalling between the estimate and the install:
- The most recent plat of survey, if it is available.
- The fence height and material direction you are leaning toward.
- Gate locations, and whether the main gate needs to be vehicle width or pedestrian width.
- Rough linear footage, or the approximate dimensions of the yard.
- Photos of any damaged sections, leaning posts, or problem corners.
- Any timeline constraints, such as a scheduled landscaping project or a closing date.
What A Site Visit Actually Settles
Everything above is planning. The site visit is where it becomes a number. A walkthrough confirms where posts can actually be set, how deep they need to go near large roots, where the gate opening lands in relation to the alley, how equipment will reach a narrow side yard, and how panels will be kept slightly off grade so water keeps moving the way it already moves.
It also settles the questions that tend to become change orders later: whether part of an existing run is worth saving, where a gate needs reinforcing for daily use, and how a new line ties into what is already standing. On older properties, deciding to repair or replace a damaged fence section by section is often more economical than tearing out the whole perimeter at once.
If the goal is to plan a fence line around an existing yard, the fastest route to a real number is having the property walked and measured. Bring the plat of survey if you have it, a rough idea of where gates should go, and photos of anything that has failed. Owners who want to understand the paperwork side first can review a fence permit checklist for general preparation, keeping in mind that village requirements differ from the city’s.
To schedule a site visit and get a written estimate for your property, request a free estimate. Qualifying projects are backed by our 1 Year Certified Craftsmanship Guarantee™.